Meet the founders.
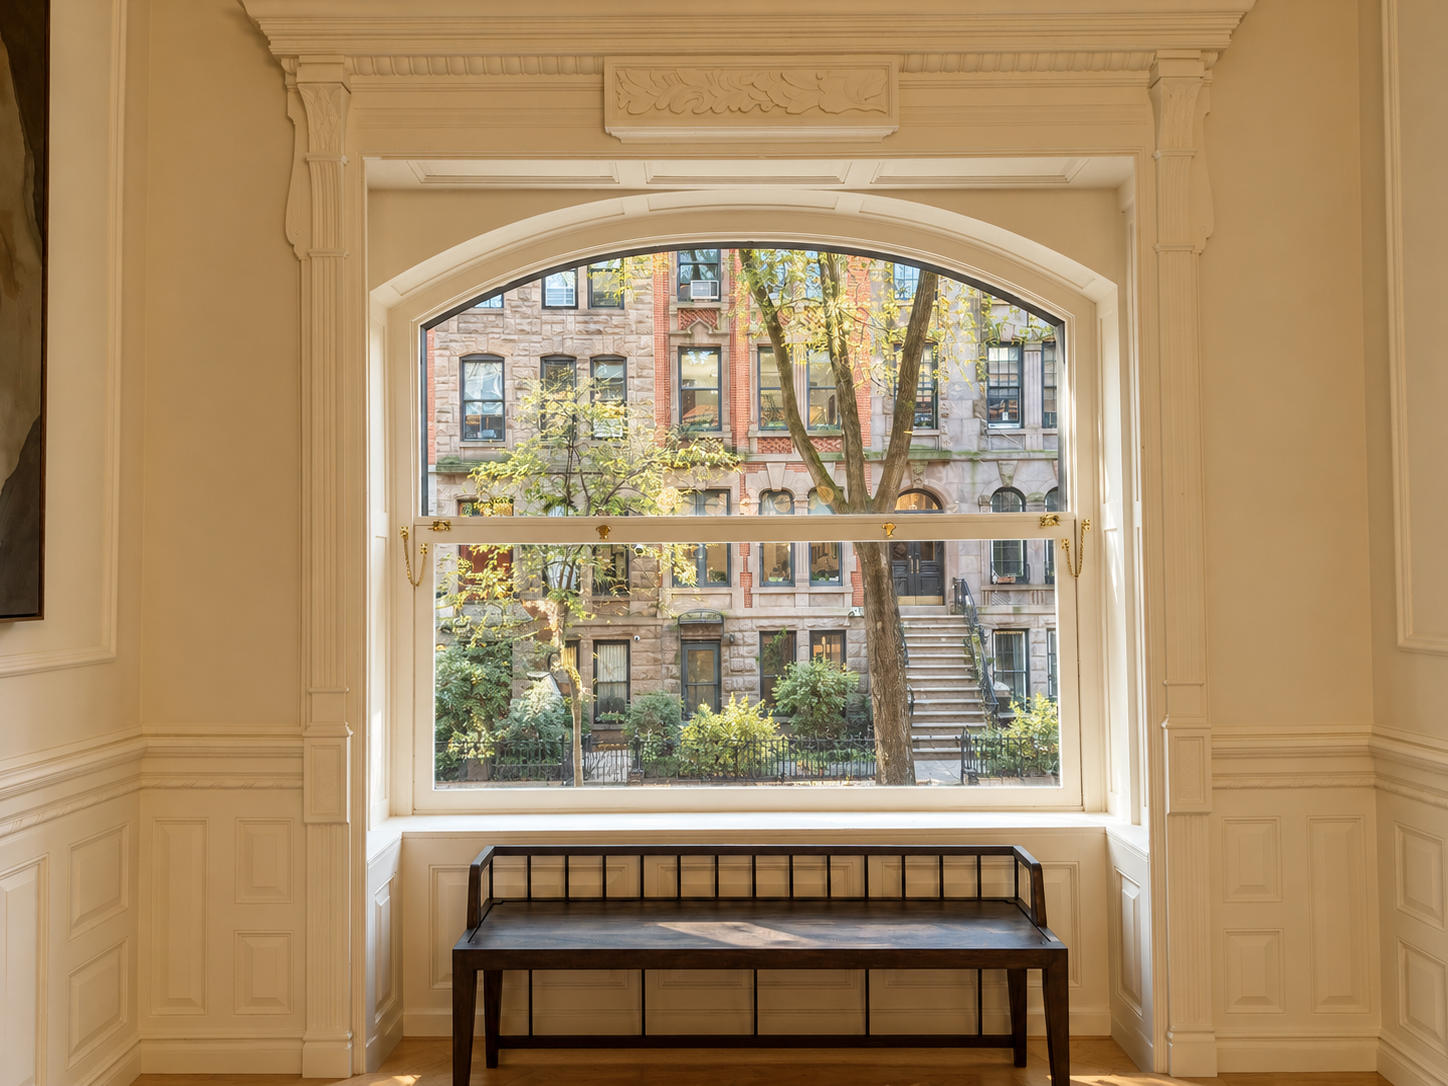
What began as a renovation of our own home became something much bigger. We fell in love with uncovering what made an old house special, deciding what deserved to stay, and imagining what it could become. One project led to another. Along the way, we built a studio and a team around the work we loved doing.
We're Amanda and Mathew, partners in life and in Stoop. Amanda leads design and the studio; Mathew leads brand and development. Together, we care about the entire house: its architecture, the way rooms connect, the materials you touch and the feeling of walking through the door.
Today, we bring that first-hand experience to full-service design for private clients through Stoop Studio. Every project starts with the same instinct: to see the potential in a historic house and follow it through.
DESIGN VALUES & AESTHETIC
Design Values & Aesthetic
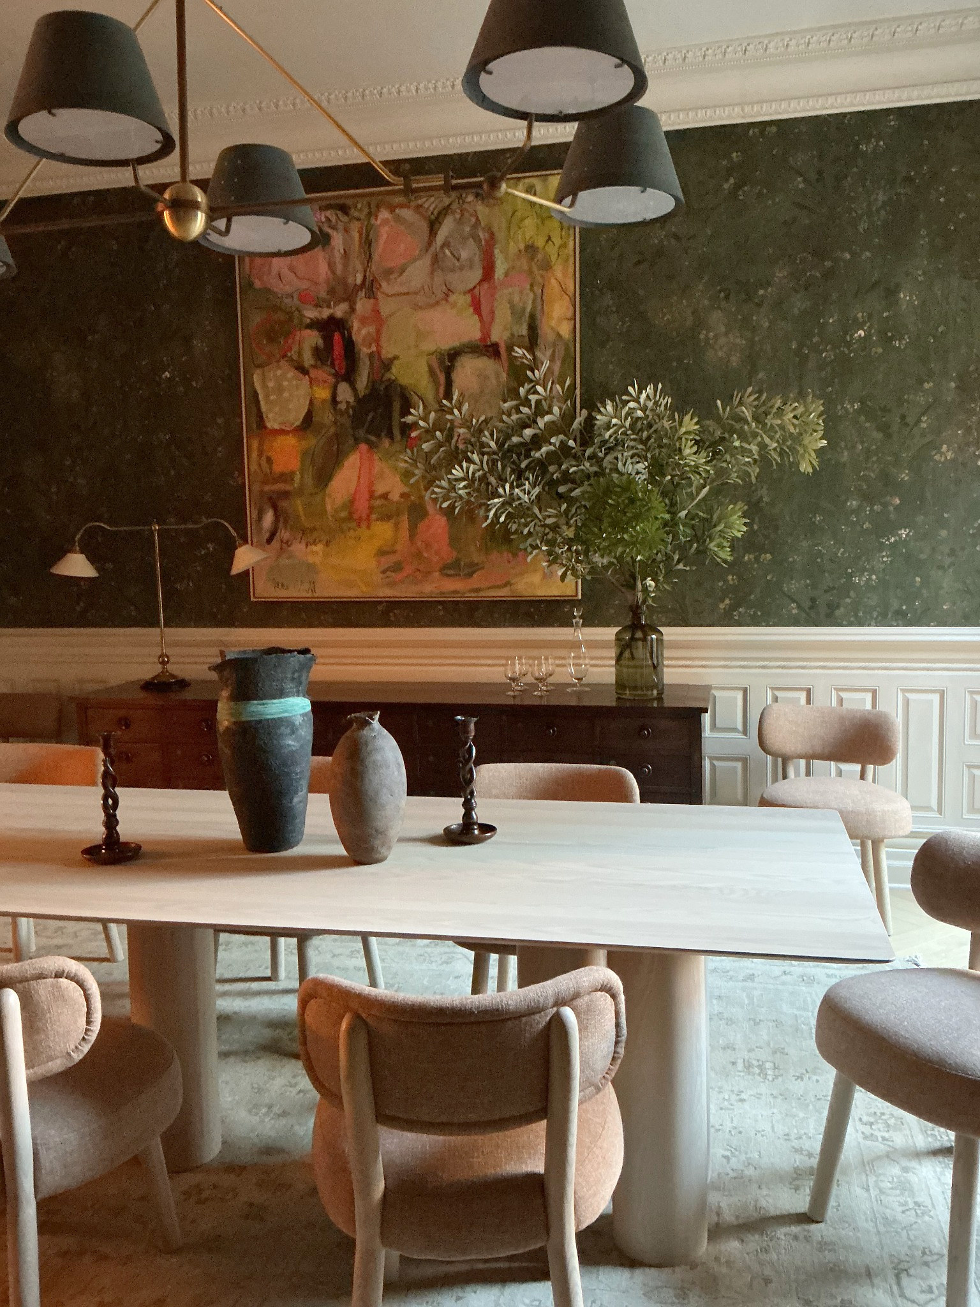
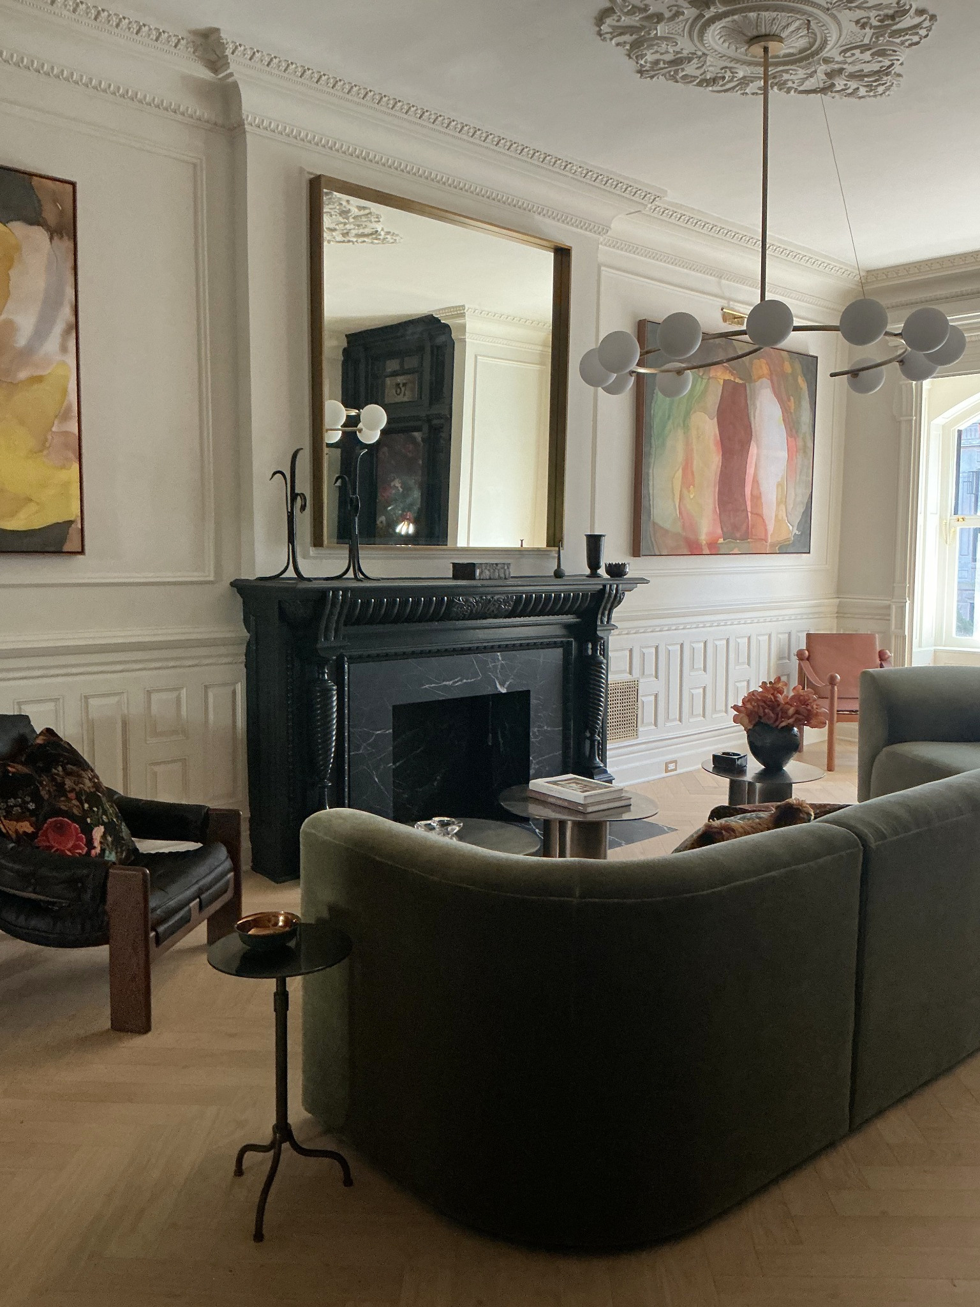
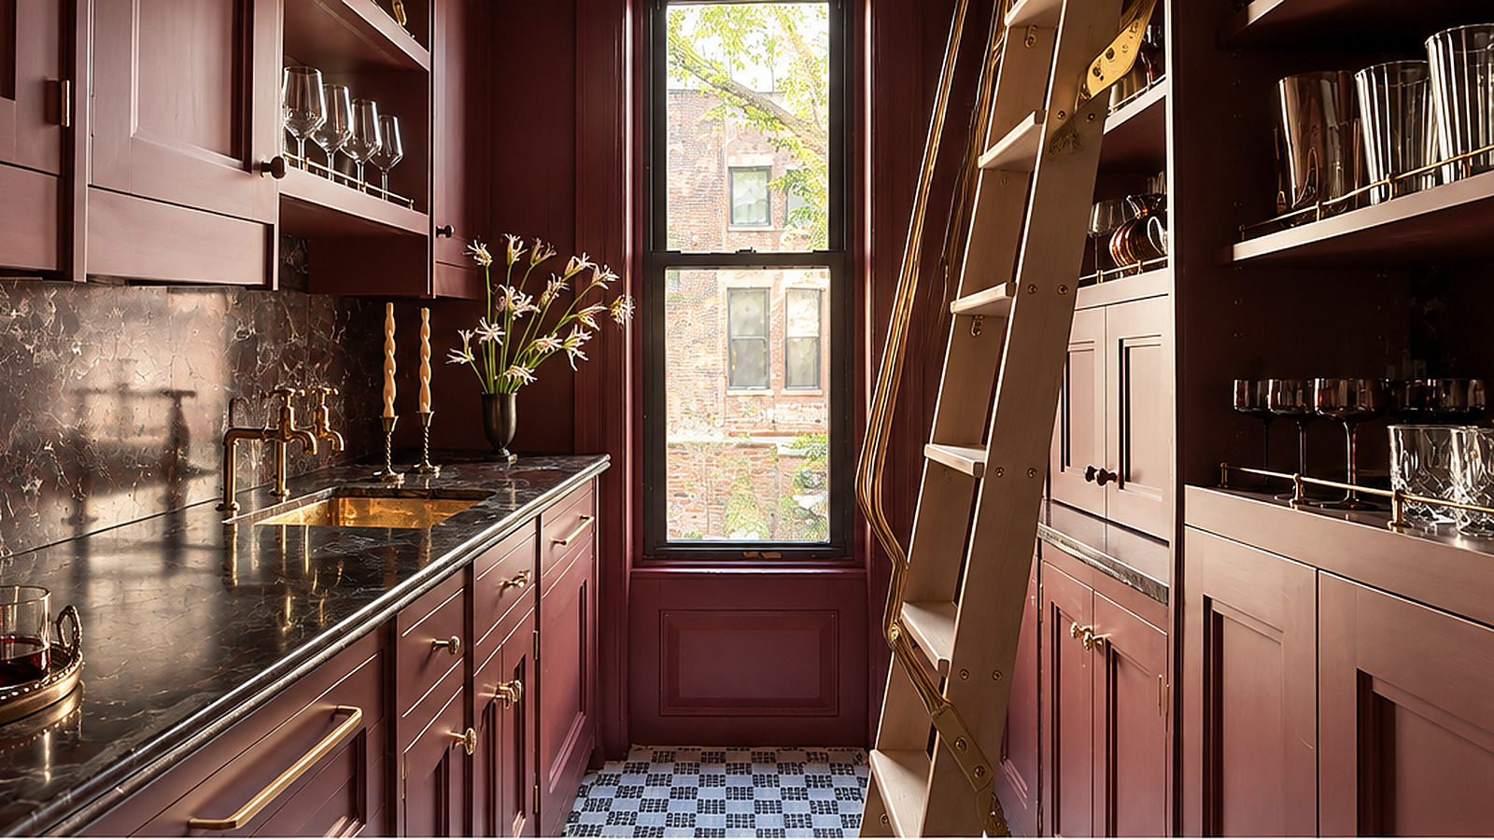
We bring classic architecture and traditional craftsmanship together with bold color, expressive materials and a modern point of view, creating homes that honor their history while feeling collected, comfortable and entirely their own.
01
Designed to Endure
We design for how people actually live, with intention rather than trend, balancing old and new, bold and restrained, warm and architectural. The result is a home that feels right today and still has something to say twenty years from now.
02
A Commitment to Craft
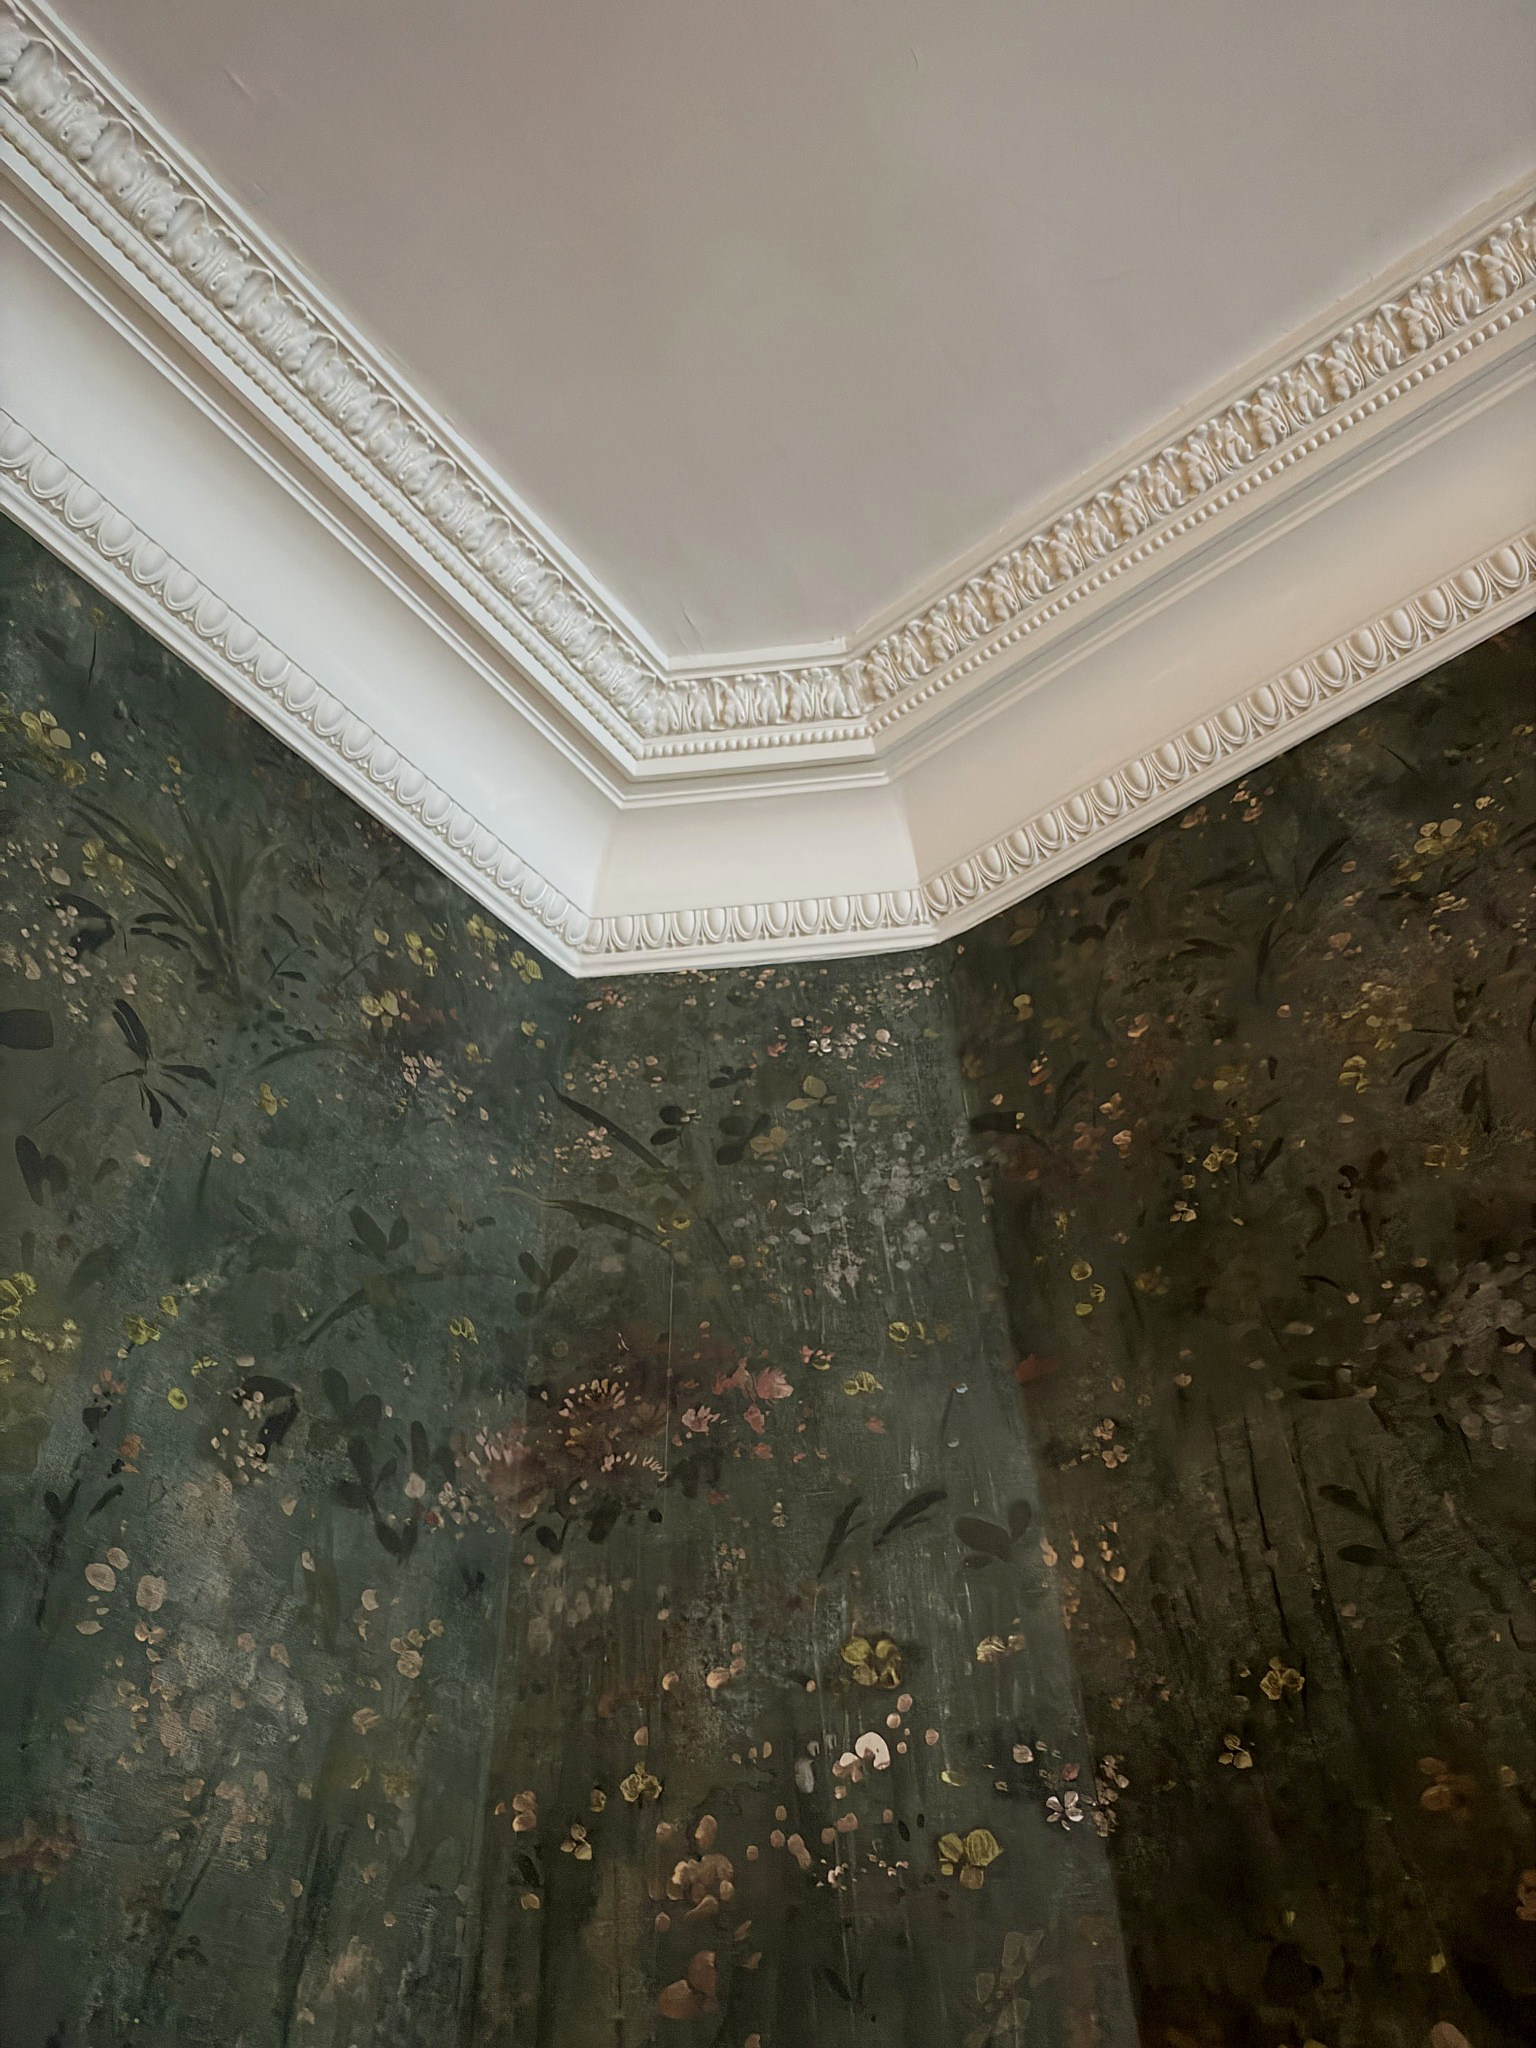
A home is built in the details. From custom millwork and considered architecture to hand-knotted rugs, unlacquered brass and one-of-a-kind antiques, every element is chosen with intention. We work with skilled makers, tradespeople and workrooms because craftsmanship should be felt in daily use, not just admired on installation day.
03
Collected, Not Coordinated
The best interiors leave room for discoveries. We mix antique and contemporary furniture, art, textiles and pieces found along the way. Each room has its own character, connected by a clear design point of view rather than a matching set of finishes.
01 / DISCOVERY
Discovery
We start with a conversation about how you live, what you love and how you want your home to feel. We learn your routines, your point of view and what you hope the rooms can become, then look closely at the house itself to build a shared vision.
02 / CONCEPT
Concept
We translate that conversation into mood boards, space plans and a clear design direction. We present options for layouts, materials and color, then refine them together until the direction is settled and ready to be drawn in detail.
03 / DESIGN & DOCUMENTATION
Design & Documentation
We develop the detailed elevations, renderings and specifications that give every surface, fixture and furnishing its place. Working with your architect and builder, we coordinate the interiors so the design is clearly documented and ready to be built.
04 / PROCUREMENT & INSTALLATION
Procurement & Installation
We handle sourcing and purchasing, coordinate vendors and track every delivery. When something arrives damaged or runs late, we deal with it, so you don't have to. At installation, we bring the rooms together: furniture placed, art hung and the final layers in place.